
Our Services
Spider System Facades
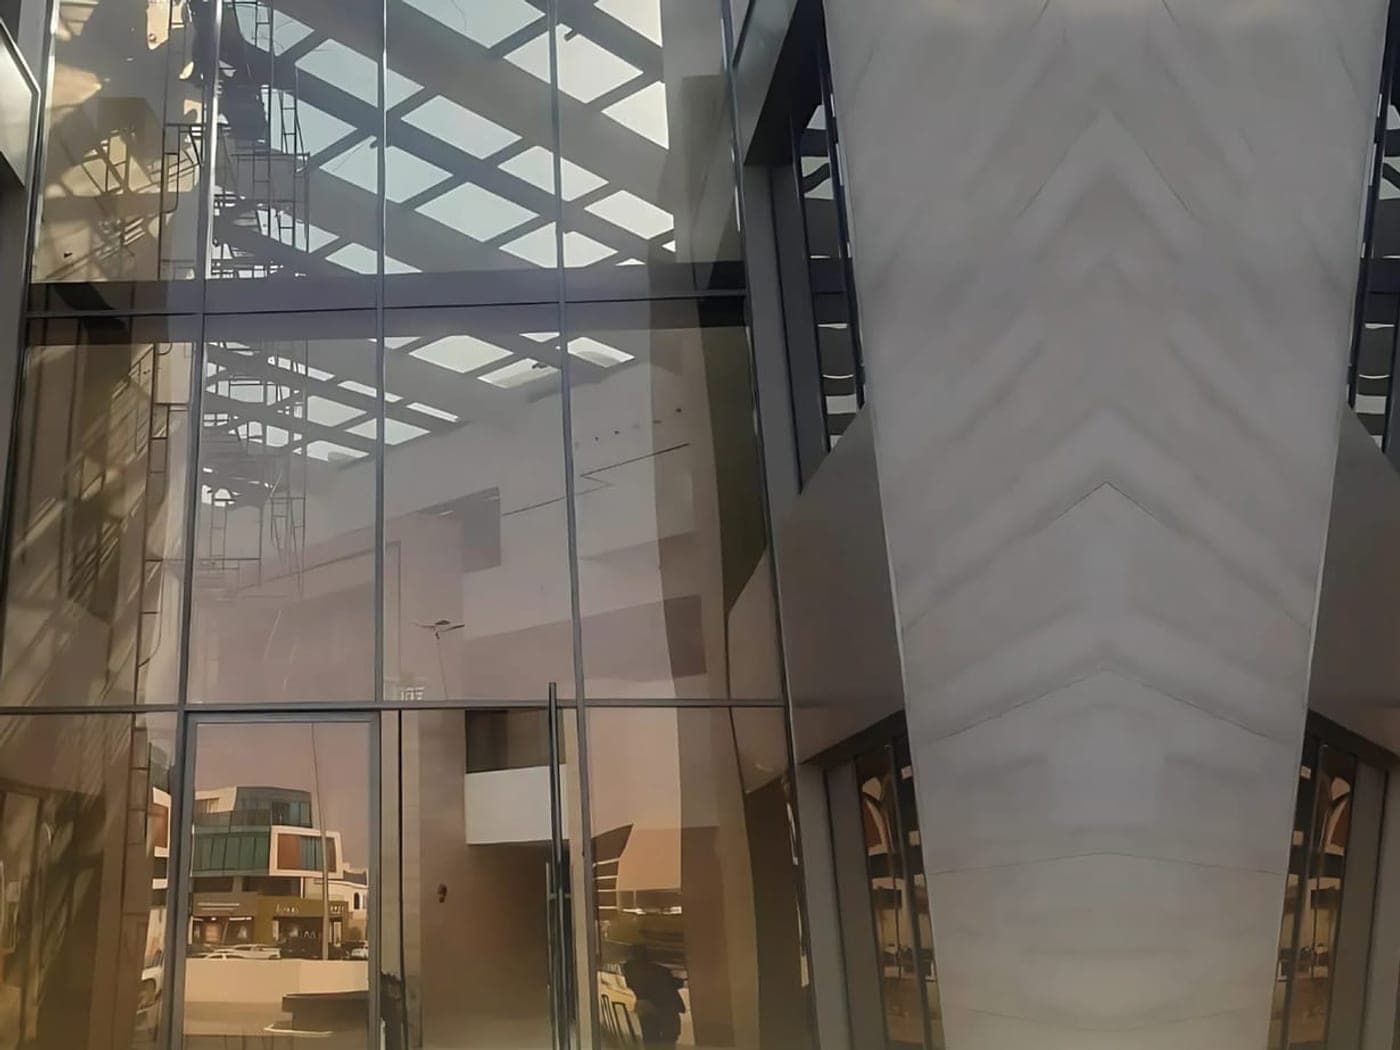
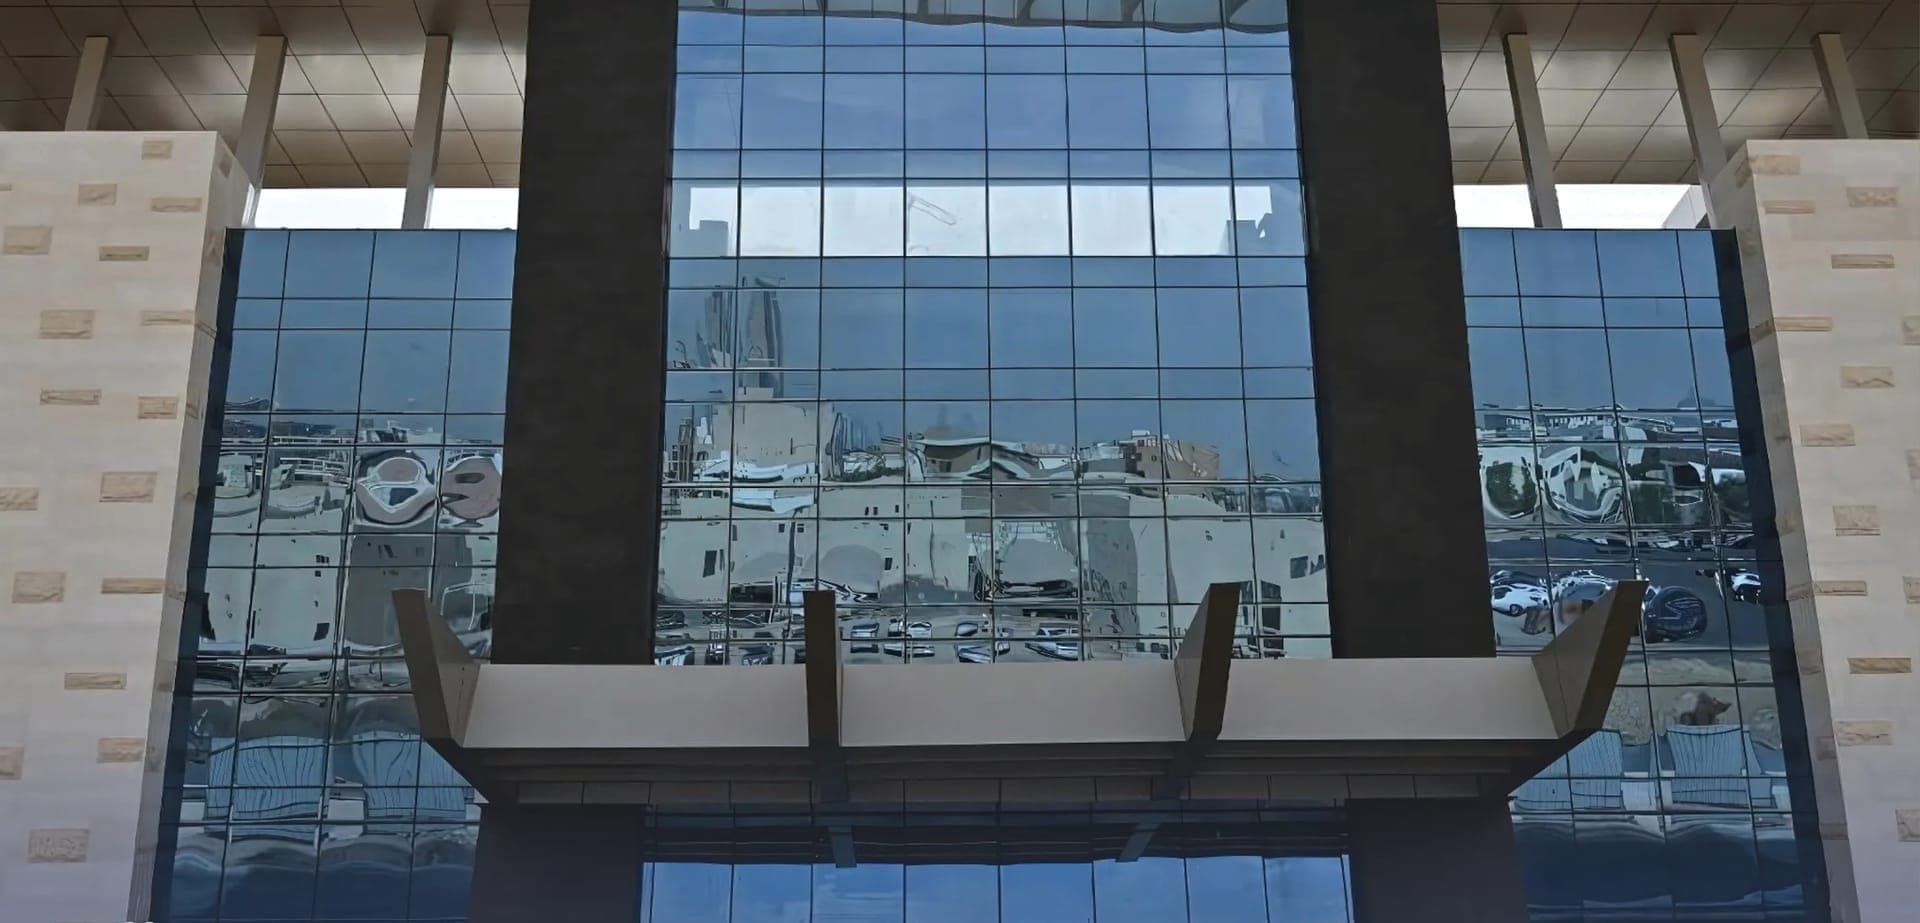
Spider facades remove the frame entirely — tempered glass held at its points by stainless fittings, creating the most transparent facade a building can have.
Point-fixed glazing suits entrances, lobbies and feature walls where openness matters. The glass is tempered or laminated-tempered, drilled and fitted with spider brackets carried by glass fins, steel posts or the primary structure.
Our scope covers engineering coordination, fabrication of fittings and supports, glass processing and precise site installation.
System Characteristics
- Tempered / laminated-tempered point-fixed glass
- Stainless steel spider fittings and rotules
- Glass-fin, tension-rod or post support systems
- Engineering confirmed per span and wind load
Detailed technical specifications are confirmed per project after reviewing drawings and requirements.
FAQ
Frequently Asked Questions
How large can a spider facade span?
Span depends on the supporting concept — glass fins, tension systems or steel posts. We evaluate each opening and propose the appropriate structure.
Is spider glazing safe?
The system uses tempered or laminated-tempered safety glass with engineered fittings designed for the applied loads.
Can spider facades be combined with curtain walls?
Yes — a common approach is a spider-glazed entrance bay within a larger curtain wall elevation, and we coordinate the interface details.
Related Services
Ready to price spider system facades for your project?
Request a Quote